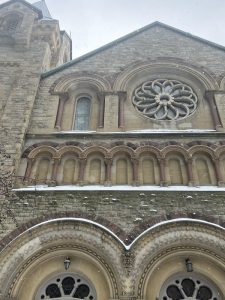
There is a church at King and Simcoe that looks like it arrived from somewhere else and never quite stopped believing it was still there. St. Andrew’s Presbyterian Church, completed in 1876, sits surrounded by glass towers in what was once a fashionable residential district. Its strangeness isn’t about age. It’s about logic. The walls are built from Georgetown sandstone quarried in Ontario, trimmed with Queenston stone from the Niagara Escarpment. Local material, almost entirely. What makes the building feel Scottish is not what it’s made of. It’s how it’s assembled.
That distinction is the whole story of Toronto’s stone architecture.

The Craft They Carried
Skilled Scottish stonemasons arrived in Toronto as part of a broader nineteenth-century migration wave. They carried a complete technical system, shaped over generations by Scotland’s hard granite and punishing climate. The St. Andrew’s Society and local Presbyterian congregations functioned as professional networks, vouching for newly arrived craftsmen and connecting them to employers.
Three techniques defined what they knew. Snecked masonry interrupted continuous mortar lines with small interlocking stones called snecks, preventing walls from cracking along a single fault line. The stugged finish deliberately roughened stone surfaces with a chisel before installation, shedding water unpredictably and hiding weathering in shadow. Dry fitting meant cutting and bedding each stone so precisely that compression, not mortar, held the wall together. Mortar came last. It kept the cold out. It was not what held the building up.

A Translation in Sandstone
Toronto did not have Scottish granite. What it had was Credit Valley sandstone, quarried near Orangeville: warm pinkish-red to grey-buff, sedimentary rather than igneous, and soft enough to carve in ways that granite never allowed. Techniques developed for one geology had to be rethought for a material that yielded differently under the same tools.
That rethinking is what produced Toronto’s architectural identity.
St. Andrew’s is a document of the negotiation. Georgetown sandstone forms the walls, Queenston stone at the lintels and corners, and polished granite columns from the Bay of Fundy, providing punctuation. Three stones, three origins, one building. The imported granite is the accent. The local stone, assembled through Scottish technique, is the argument.
The Accidental Palette
Once you see the palette across the city, you can’t unsee it.
Credit Valley red, Queenston grey, and New Brunswick brown. This palette was not designed. It accumulated from practical decisions: what the geology offered, what the quarries could supply, and which craftsmen were available. No single architect specified it. No civic body planned it. University College, built between 1856 and 1859, was one of the earliest expressions of the result. The Ontario Legislature followed. Then Old City Hall. Each building absorbed and extended the same material logic.

St. Andrew’s was not the origin of this tradition. It was an early, concentrated expression of it. What made the tradition was repetition: the same techniques appearing across civic, institutional, and religious buildings until they stopped being Scottish and became simply Torontonian.
Texture as Testimony
Look at the stugged surface of Old City Hall on a grey afternoon. The finish was designed to hide weathering, to give imperfection somewhere to disappear. It is a surface built to age without showing it.

But the texture is also evidence of hands. The roughness that makes weathering invisible is the same roughness that records the chisel strikes of the mason who worked the stone before it went into the wall.
Scottish craft didn’t reproduce Scotland. It negotiated with what was here, and what came out of that negotiation is what the city looks like.
Further Reading