From the parking lot, Pacific Mall looks like nothing special. A long, low box surrounded by asphalt at Steeles and Kennedy. Red brick, steel, glass. The architects deliberately avoided overtly Chinese architectural motifs. It belongs entirely to Markham. On weekends, drivers circle the lot, give up, and try the garage underneath. It’s just as full.
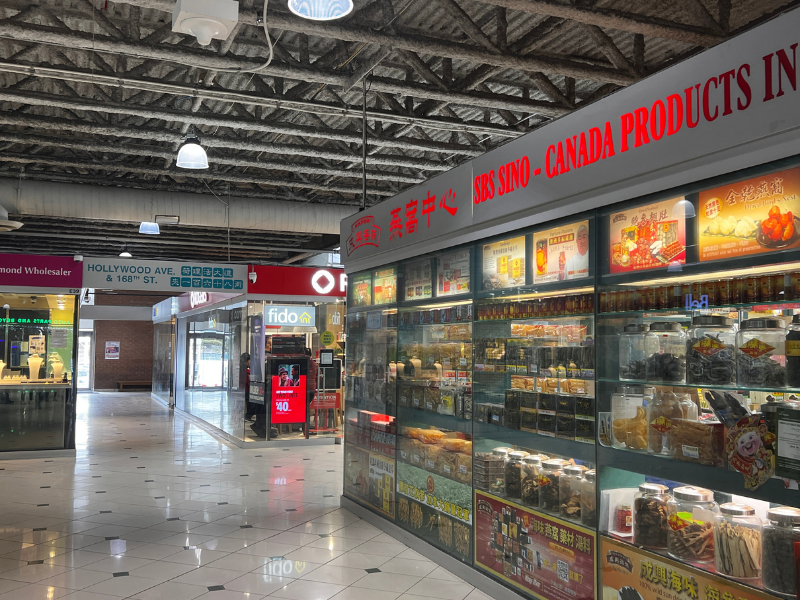
Then you walk in, and everything gets smaller. There’s no Yorkdale-style concourse leading to a department store. Just box after box of shops, the aisles more like lanes than hallways. Herbal medicine next to phone cases next to anime figurines. And the aisles have names: Nathan Avenue, Hennessy Avenue, Queen’s Avenue. A piece of Hong Kong, tucked inside a suburban mall. But what stands out most is simpler: the size of the shops.
Why was this building cut so small?

For most of the 1980s, this corner was dressed as a farm: Cullen Country Barns, shops in barns and a silo moved here from Pickering. The rural Ontario on display was a set from the very beginning.
Across the Pacific, the Hong Kong Tide was bringing migrants with capital and a deadline: 1997. Many used Pacific Mall units toward Canada’s investor immigration requirement. In 1993, the Torgan Group proposed a condominium mall, and by year’s end all 715 units had been presold, mostly to buyers in Hong Kong. Pacific Mall had been sold, box by box, across an ocean, while the fake farm was still standing.

Not everyone welcomed the change. Deputy mayor Carole Bell put it bluntly: “Everything’s going Chinese.” The debate was no longer just about parking; it was about who Markham was becoming. With no landlord deciding who moved in, hundreds of owners could buy directly into the building. The change visible in the mall was tied to how the mall was owned.

Look at the main floor the way an architect would, as a plan. The mall’s current map reduces it to grey squares on a pale background, the common ground every owner shares and no owner holds alone. It reads less like a mall plan than a cadastral map.
What the map does name is the space between: five avenues, crossed by numbered streets. A conventional mall is laid out for leasing, with an anchor at each end. Pacific Mall follows the lines of ownership drawn in 1993. Its corridors had to become streets, because its units had already become lots.
And like real lots, the original unit pattern has changed over time. Pacific Mall began with 715 condominium units; today there are roughly 450 storefronts, many occupying more than one original unit. Only one place breaks the grid: halfway down the floor, the map goes blank. Stand there in person, and you’ll find the center stage, a piece of common space that belongs to no one’s box.

Vernacular Stasis vs. Corporate Erasure: The Market Village Contrast
Pacific Mall runs as a vernacular economy, hundreds of small operations each following its owner’s instincts. That is manageable when the decisions are small. It becomes much harder when the whole building has to change. In 2011, Markham endorsed two plans for this corner: a new mall on the Market Village site (since reworked into a plan for a mixed-use residential and commercial community), and an expansion of Pacific Mall itself. Pacific Mall quietly withdrew its application. A conventional mall owner can decide to renovate and then seek approvals. Pacific Mall has to ask whether hundreds of separate property interests can agree on anything at all.
Market Village never had to ask. It had one owner and leased shops, so when the owner decided to redevelop, the mall was simply emptied and demolished. Side by side, serving the same community, the two malls had opposite futures because of how they were owned.
Yet the two were bound by reciprocal easements, and when the neighbour moved to rebuild, Pacific Mall took the dispute to court and successfully defended some of its existing rights. The mall that couldn’t change itself could still hold its neighbour to lines drawn a generation earlier.
Nobody owned the whole mall. That was the secret of its success. It is also why Pacific Mall remains largely as it was, even as the ground around it begins to be redrawn.

One way of making a city is the master plan, drawn and redrawn by a single owner. The other is the parcel, where the whole changes only as fast as its parts agree. Pacific Mall built the second kind of city indoors, in a suburb designed for the first.
Milliken GO has made this corner prime ground for transit-oriented growth. Towers are planned next door, and a new public road will wrap Pacific Mall’s north and east edges. The next phase of Milliken is now taking shape around a building whose property structure dates to the early 1990s.

Street Numbers Measured in Fortune, Not Distance
Next time you’re inside, read the cross streets. 8th Street. 18th. 28th, 38th. Then 68th, 88th, 108th, 128th, 138th, 168th, 188th, all the way to 288th. Every one ends in eight, the number that sounds like fortune in Cantonese. And they don’t count in order: 38th sits right next to 68th. The corridors are evenly spaced. The numbers aren’t. In a real city, street numbers work like a ruler, telling you how far you’ve come. These numbers measure something else entirely.
You can master-plan land. You can’t master-plan a few hundred wishes.

Further Reading
“Retail Condominiums as a Development Option”, Kircher Research Associates.
https://www.kircherresearch.com/Retail_Condominiums_as_a_Development_Option.pdf
“Making of the Pacific Mall: Chinese Identity and Architecture in Toronto”, Ho Hon Leung and Raymond Lau. Imagining Globalization: Language, Identities, and Boundaries, Palgrave Macmillan, 2009.
https://doi.org/10.1057/9780230101586_7
“Condos in the Mall: Suburban Transnational Typological Transformations in Markham, Ontario”, Erica Allen-Kim. Making Cities Global: The Transnational Turn in Urban History, University of Pennsylvania Press, 2017.
“Lack of agreement stalls Markham retail hub’s redevelopment,” YorkRegion.com (online article), February 17, 2016
https://www.yorkregion.com/news-story/6312013-lack-of-agreement-stalls-markham-retail-hub-s-redevelopment/
“Milliken Transit-Oriented Community.” Milliken TOC. (Accessed Otc. 2026)
https://millikentoc.ca/
“Pacific Mall Toronto.” Official website of Pacific Mall. (Accessed Otc. 2026)
https://www.pacificmalltoronto.ca/?lang=en


